
top of page
strata house

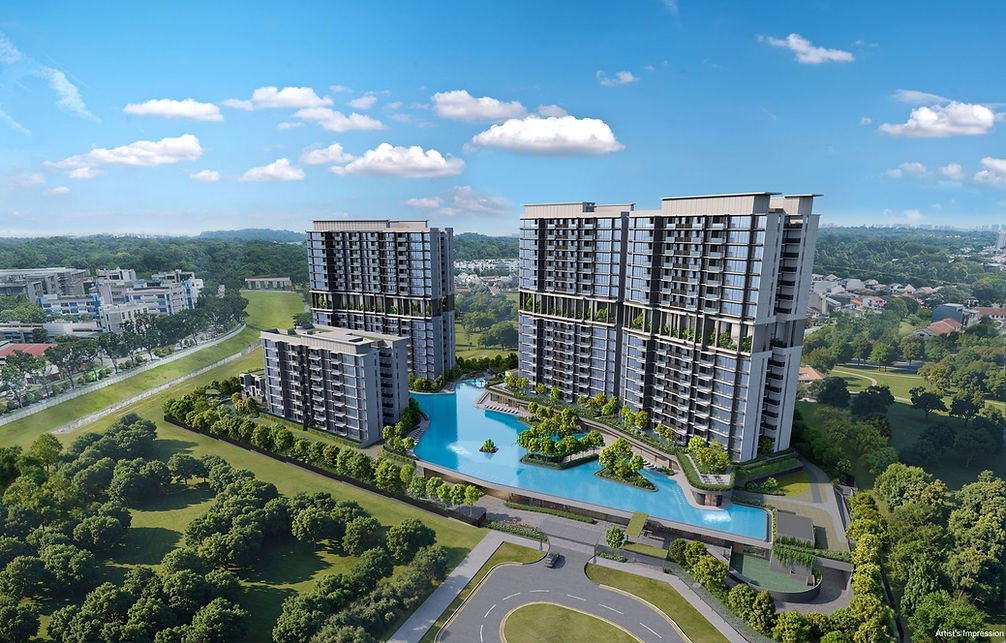
Discover 499 homes within tranquil Hillock Park

PREVIEW FROM  4th JULY

Sales Launch
18th July

Lentor Gardens Residences

A NEW CHAPTER BEGINS HERE.

Discover the exceptional living experience at Lentor Gardens Residences in Singapore. Your new home awaits, designed for comfort and convenience near Lentor MRT.

Contact our dedicated team to schedule a showflat visit or to get the latest pricing and availability!

Lentor Gardens Residences

A NEW CHAPTER IN LENTOR

Welcome to Lentor Gardens Residences in Singapore, where modern living meets serene surroundings. Developed by Kingsford, this thoughtfully crafted sanctuary offers a range of amenities and features, catering to both first-time homeowners and savvy investors. Explore unit layouts, pricing, and exclusive project details conveniently.

Property Details

Location

Lentor Gardens

District

D26

Developer

Kingsford

Total Units

499

Unit Sizes

646 sft - 1496sft

Unit Types

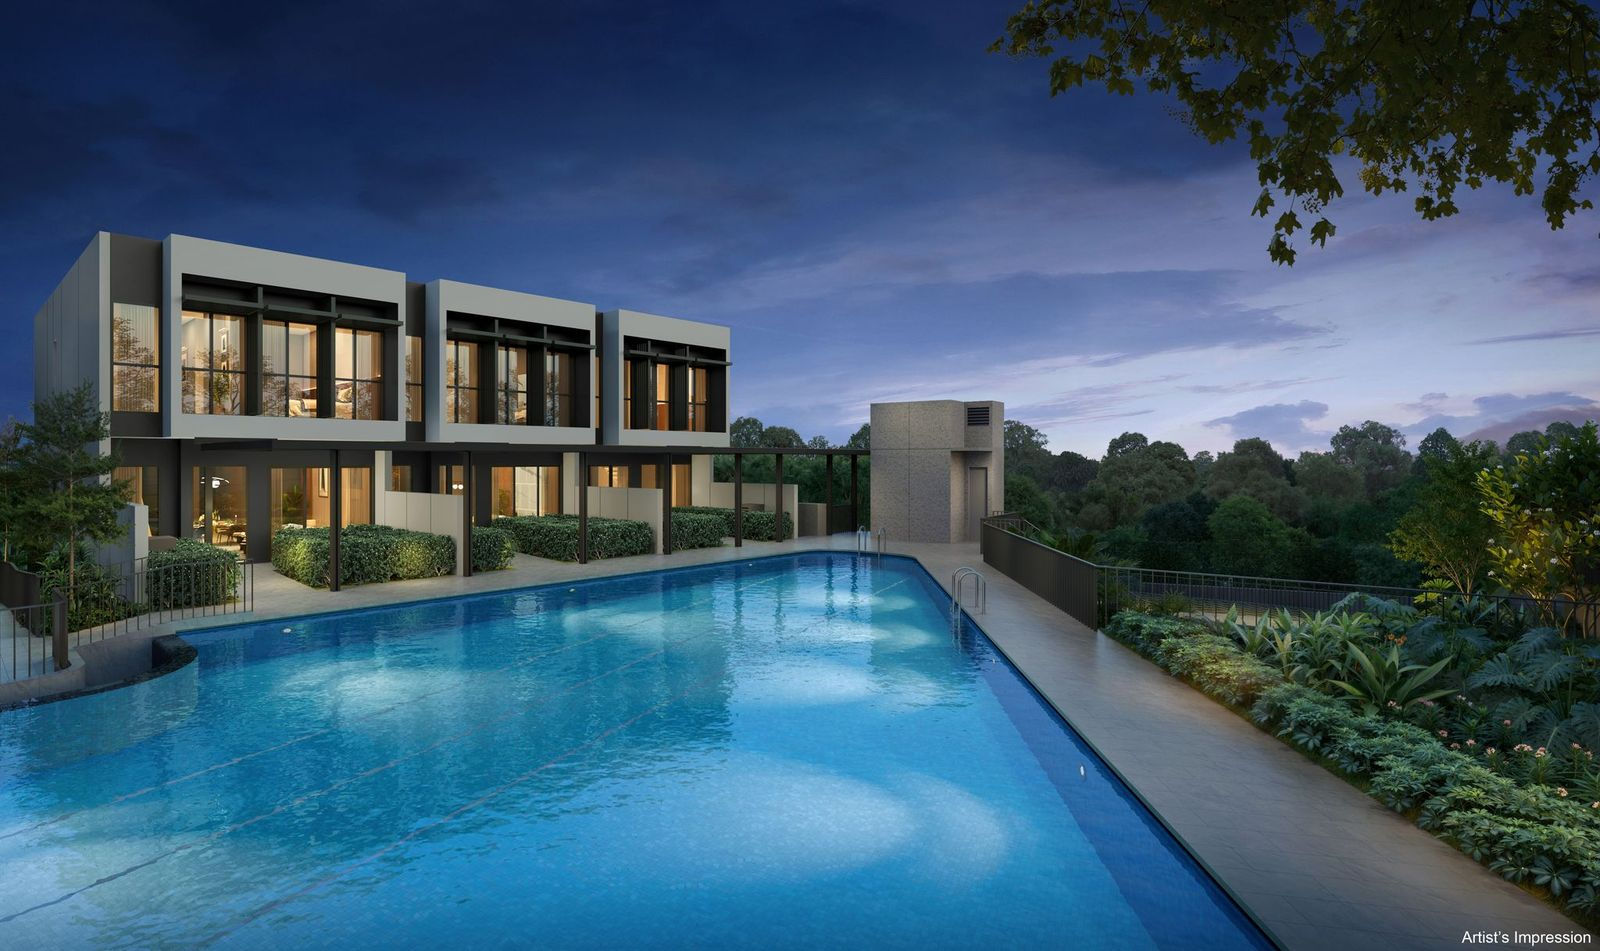
2 Bedroom, 3 Bedroom, 4 Bedroom, 5 Bedroom (Strata Terraces), Commercial shops

Expected Vacant

Possession

Dec 2030

Land Size

222,162 sft
facade1

Lentor Gardens Residences

DISCOVER YOUR NEW HOME.

Property Insights

Our Team provides valuable insights and guidance to help you make informed decisions about your property investment.

Early Registration

Register today to gain access to exclusive offers and updates on Lentor Gardens Residences.

Comprehensive Support

Our team is committed to assisting you throughout your journey, ensuring a seamless experience as you explore your options.

PROUDLY DEVELOPED BY

Kingsford

A TRUSTED BUILDER OF EXCELLENCE AND QUALITY

REGISTER NOW FOR PRIORITY PRICING!

Date and time
Day
Month
Year
Time
HoursMinutes

Preview from 4th to 14th July 2026.

Interested Unit Type

PRIVACY POLICY

I hereby agree and consent to the collection, use, and disclosure of my personal data by the company, its related companies, and business partners, in relation to their products and services, including notifications of events, promotions, and the future delivery of marketing information. By proceeding, I confirm that I have read and agreed to the Privacy Policy.

Disclaimer:

While reasonable care has been taken in preparing this website, neither the developer nor its appointed agents guarantee the accuracy of the information provided. To the fullest extent permitted by law, the information, statements, and representations on this website should not be considered factual representations, offers, or warranties (explicit or implied) by the developer or its agents. They are not intended to form any part of a contract for the sale of housing units. Please note that visual elements such as images and drawings are artists’ impressions and not factual depictions. The brand, color, and model of all materials, fittings, equipment, finishes, installations, and appliances are subject to the developer’s architect’s selection, market availability, and the developer’s sole discretion. All information on this website is accurate at the time of publication but may change as required by relevant authorities or the developer. The floor areas mentioned are approximate and subject to final survey.

bottom of page